Available now · Builder buy-down incentive
Reserved
Little Vienna Estates · Vienna, Virginia
9928 Woodrow
Street
The Aiden II, by Sekas Homes
- 7 bedrooms
- 7.5 baths
- 7,280 sq ft
- 3-car garage
- Delivered 2026
$2,749,900 Buy-down incentive with a full-price offer Under contract
Scroll
The house
Modern luxury with
a casual elegance.
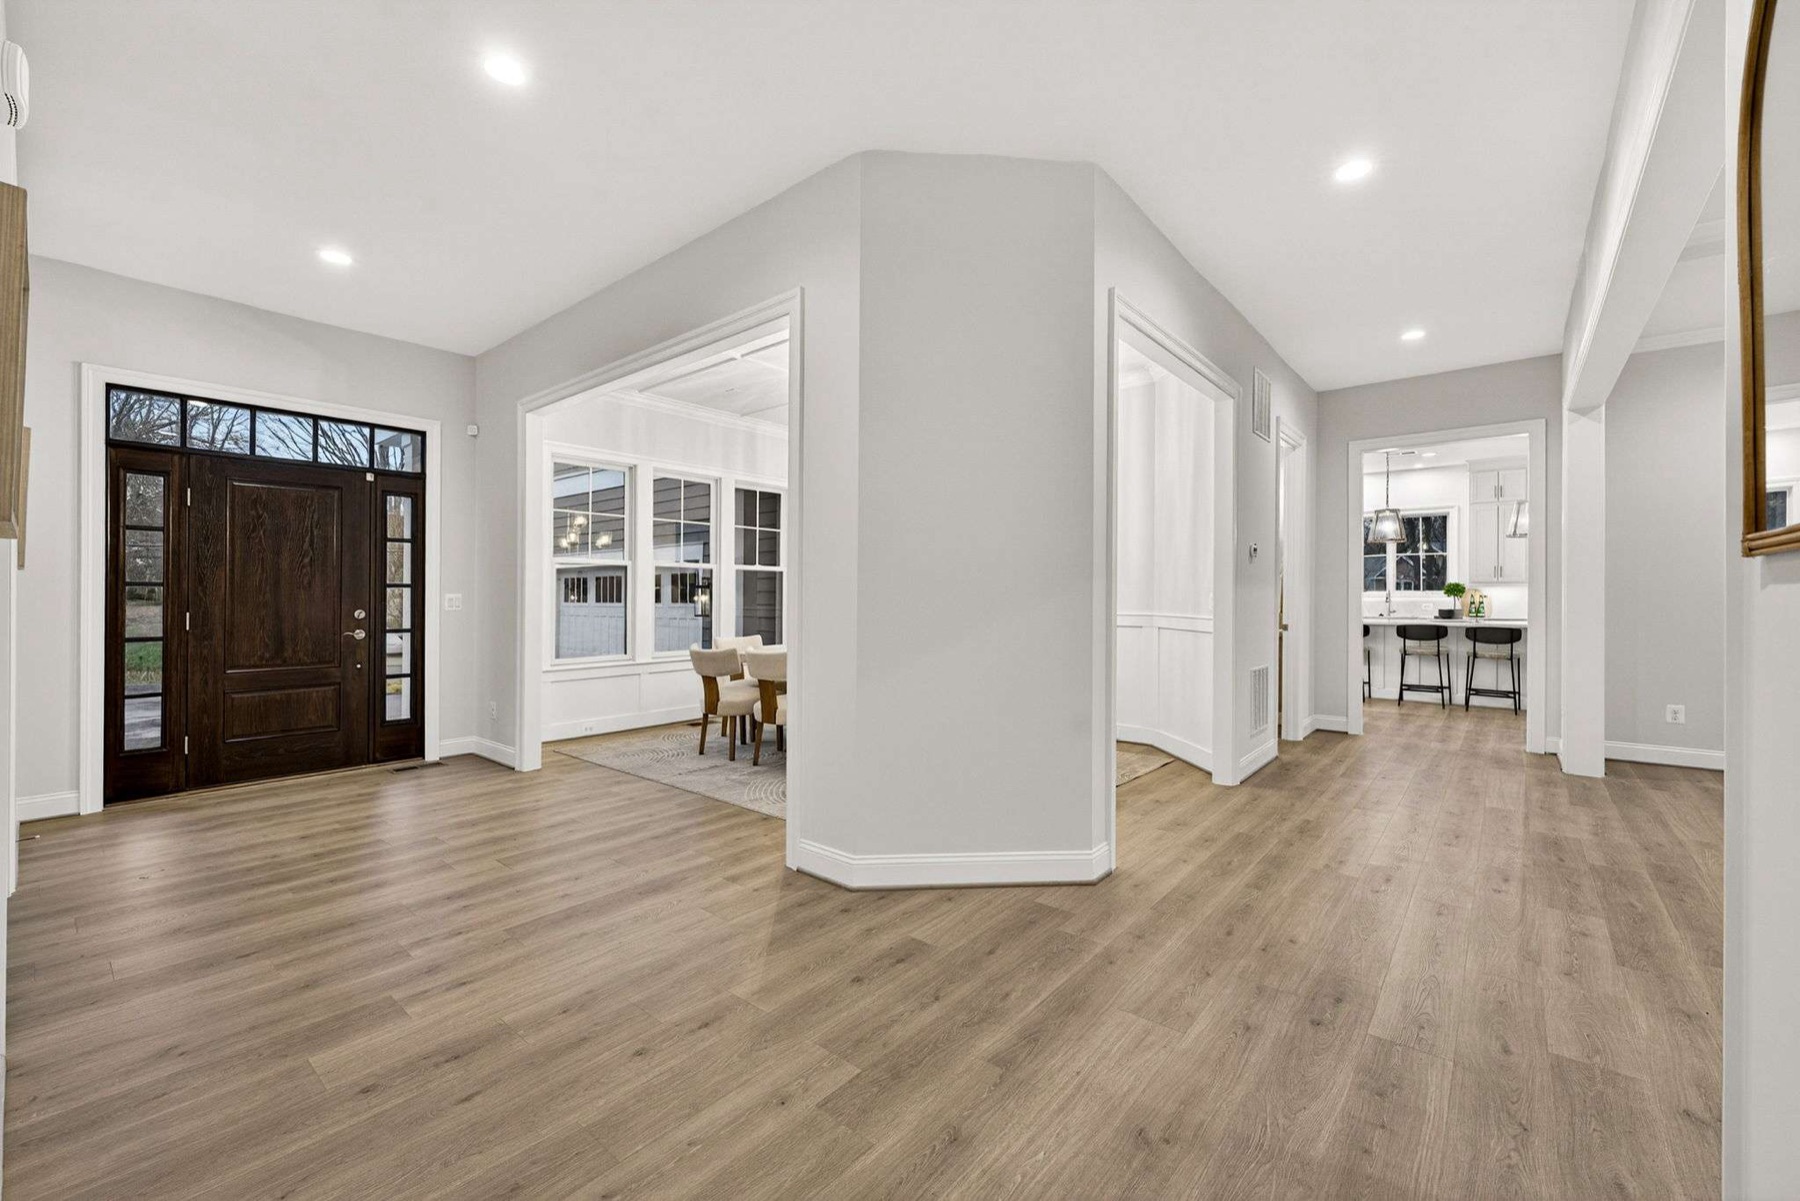
There is a fluidity between the rooms here — private family and guest space at one end, gathering space at the other, and a gallery foyer running the depth of the house to tie them together.
From that foyer you get a flex room that works as a private office or an open living room, a formal dining room, and a light-filled family room with a gas fireplace. Cooks get three walls of custom cabinetry and an informal dining area big enough to actually seat everyone. Upstairs, every bedroom has its own bath and walk-in closet. The owner's suite adds two closets, a dressing area and a deluxe bath with a separate shower and a soaking tub.
Downstairs is yours to finish: recreation room, exercise room, theatre, a fifth bedroom and bath, and a wet bar if you want one.
About these photographs. The house at 9928 Woodrow is newly delivered, so the interiors below were photographed in the same Aiden II plan at a different address. Room shapes, sizes and flow are identical — finishes and selections at Woodrow may differ. Where a room is still yours to choose, this page says so.
The plan
7,280 square feet,
room by room.
Solid — built Dashed — optional or elective Dimensions from the builder's plan
Walk-through
Every room, in the order you would walk it.
Proof
This plan has already sold in Vienna.
$3,365,598
305 Glyndon Street SE · sold April 2026
- Plan
- Aiden II — the same plan
- Finished space
- 7,280 sq ft — identical
- Bedrooms / baths
- 5 bd / 5.5 ba
- Days on market
- 0
- Listing agent
- Billy Samson, Samson Properties
305 Glyndon was a base-price listing that finished well above it once selections were made — that is how new construction prices, and it is worth understanding before you compare the two numbers. What it does tell you: this plan, in this town, at this size, is a house Vienna buyers have already paid over three million dollars for. 9928 Woodrow is the same plan with seven bedrooms, seven and a half baths, and a three-car garage, asking $2,749,900.
Specification
What is built into this house.
Main level
- Gallery foyer running the depth of the house
- Private guest suite with full bath
- Formal dining room
- Light-filled family room with gas fireplace
- Kitchen with three walls of custom cabinetry
- Large informal dining area
- Screened-in porch
- Three-car garage
Upper level
- Owner's suite with two large walk-in closets
- Dressing area
- Deluxe owner's bath — separate shower, soaking tub, water closet
- Every secondary bedroom has a private bath
- Every secondary bedroom has a walk-in closet
- Bedroom-level laundry
- Bonus suite with full bath above the garage
Lower level & site
- Finished recreation room
- Lower-level bedroom and full bath
- Optional exercise room, media room and bar
- Walk-up areaway to the rear yard
- Flint Hill Elementary, Thoreau Middle, Madison High
- Minutes to downtown Vienna and Oakton
- Minutes to the Dulles Toll Road and I-66
Still yours
The part a resale can never offer you.
A finished house is a set of somebody else's decisions. This one is not finished being decided — and that is the actual argument for buying new.
Selections
Cabinetry, counters, flooring, tile, plumbing and lighting are chosen with the builder rather than inherited from the last owner.
The lower level
Rec room, exercise room, home theatre, fifth bedroom and bath, wet bar. Finish all of it, or leave room to grow into.
Outdoor living
The screened porch is built. A deck at 21'8" × 12' or 18' × 16' extends it, and the porch can take a fireplace.
Warranty
Every system, appliance and surface is new and under builder warranty — no roof clock, no HVAC clock, no inherited deferred maintenance.
Vienna
The pyramid people move here for.
Getting around
Distances are approximate driving miles.
How this goes
Buying new is a different process. Here is the whole of it.
Walk it
See the house on site with Billy. Immediate delivery means there is nothing to imagine — it is standing.
Price it
A full-price offer qualifies for the builder buy-down through the preferred lender, which is worth running against your rate before you decide.
Choose
Whatever remains open — selections, lower level, deck — gets decided with the builder rather than lived with.
Close
New systems, new appliances, builder warranty. No inspection-release negotiation over a twenty-year-old roof.
Contact
See 9928 Woodrow.
Ask for the full specification, the floor plan, or a time to walk it. Billy sells this plan — he sold one three streets over.